
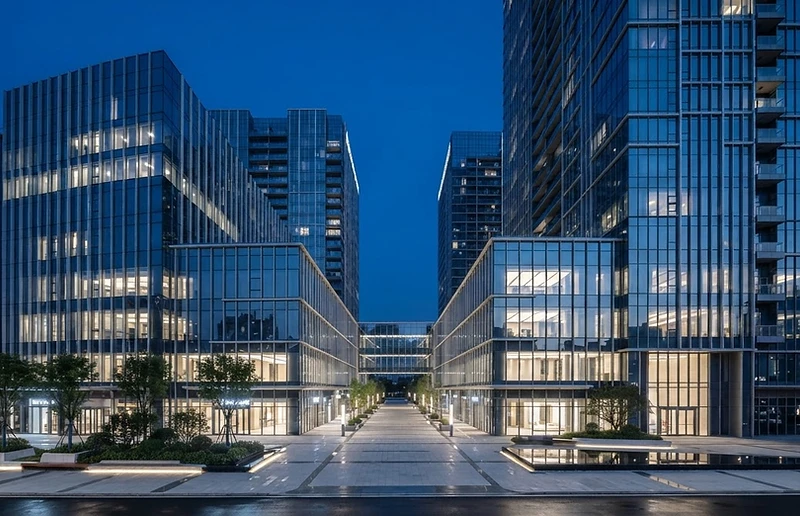
Commercial Refurbishment
Gatcombe House Office Refurbishment
A full internal refurbishment of a four-storey 1960s office building between tenancies, delivered in a live business-park environment with minimal disruption to neighbouring occupiers.
Project Overview
A full internal refurbishment of a four-storey 1960s office building between tenancies, delivered in a live business-park environment with minimal disruption to neighbouring occupiers.
Scope of Works
Strip-out, mechanical and electrical upgrades, ventilation coordination, full decoration, flooring, kitchenette fit-out, WC refurbishment and external entrance improvements.
Delivery Challenges
Occupied neighbouring floors, a tight six-week programme and asbestos management within the existing ceiling voids.
Solution
Phased floor-by-floor delivery with encapsulated removals, out-of-hours noisy works and daily coordination with the managing agent.
Outcome
Handed over on programme with zero recorded incidents; the building let within two months of completion.
Image Gallery


Have a Similar Project in Mind?
Discuss your requirements with our team.